
Model Housing
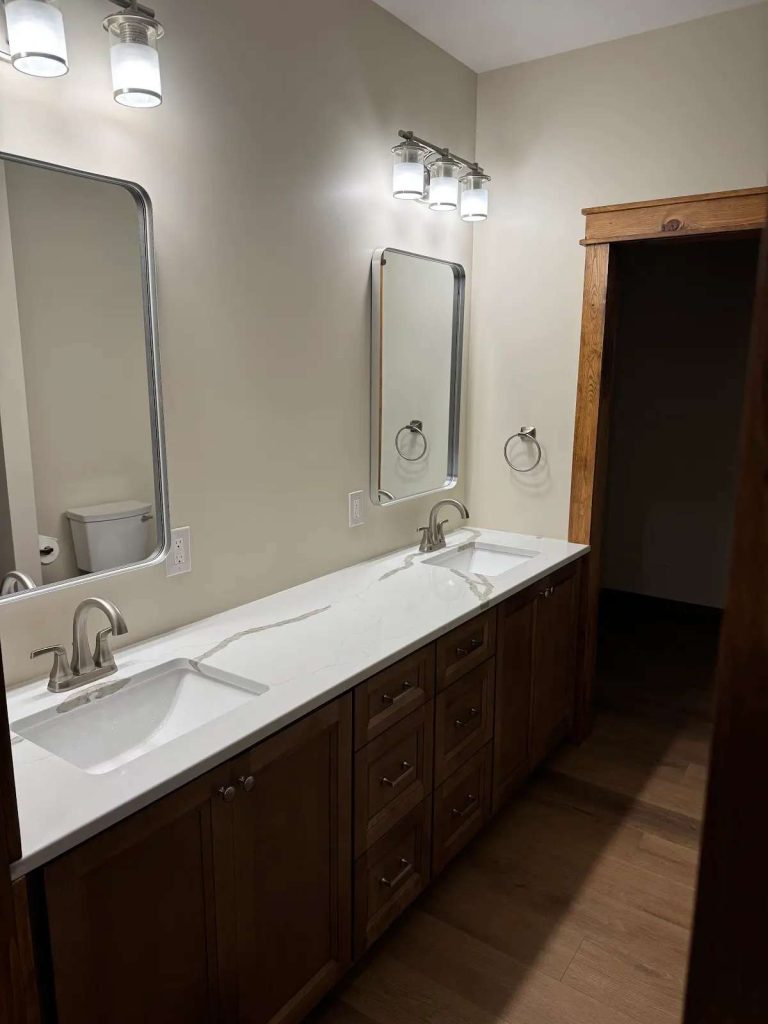
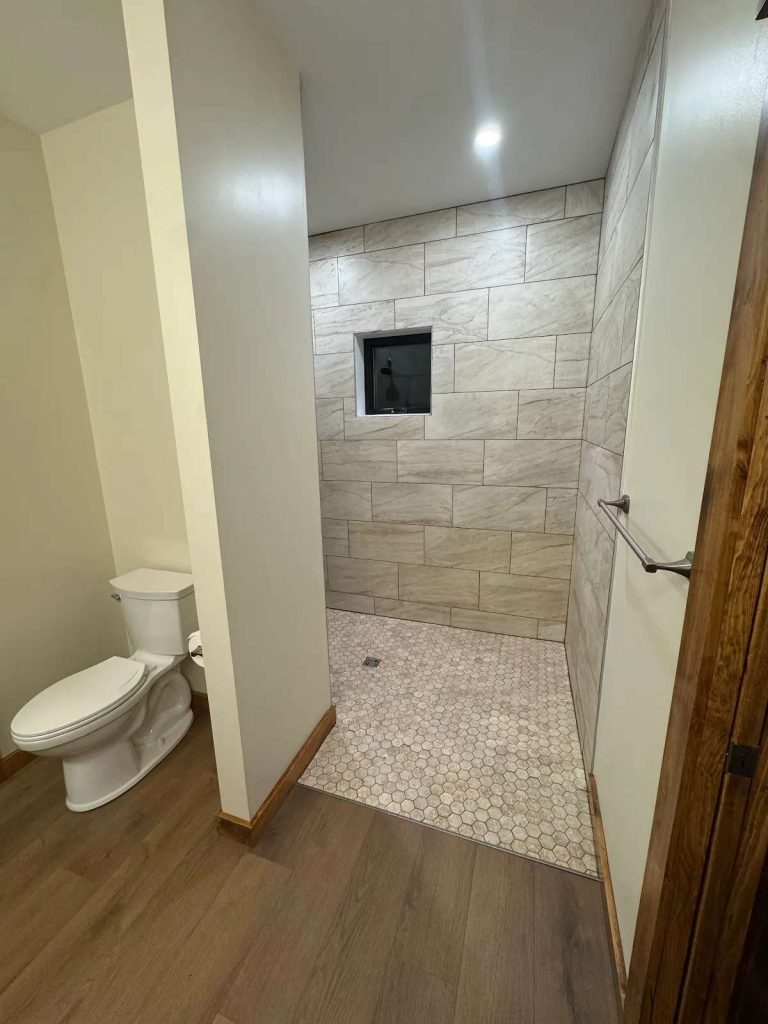
We are excited to introduce our spec home, the high efficiency house. This model offers smart, compact living. Our thoughtfully planned home is built for sustainability and reduced carbon impact. Schedule a visit today.
High-Performance Design
The home’s efficient construction includes an insulated concrete foundation and high-efficiency windows that improve energy savings throughout the year. The core home is 988 SF of living space, plus a 342 SF front porch. It features 1 bedroom and 2 bathrooms, and all appliances are included.
You can explore it now through our interactive Matterport walkthrough.
Flexible Home Additions
Our model house design is flexible, with options for future additions as your needs evolve.
- High Efficiency Walls
- In-Floor Heat
- Garage or Carport Addition
Testimonials
Jacob and David were instrumental in my selection of Visscher Construction for my home renovation project. After all the quotes I had received, Visscher stood out as the best selection to spearhead my home roofing and fascia/soffit repair project. They will treat you like family with customer service being their top priority. Kudos to the entire team for helping make this a successful renovation.
Brad H. | Construction Customer
Testimonials
We have done a few projects now with Visscher Construction, and I can’t say enough good things about this company! From quick turnaround times on estimates and the cleanliness and quality of work to their superb communication before, during, and after the projects, they are truly second to none. Highly recommend!
Daren J. | Construction Customer
Flexible Home Options
Designed Around You
Our model home is designed to accomodate your lifestyle. Contact us today to learn more and receive a personalized quote.